
Inside and Out: Designing the Ideal Home Office Workspace
A great home office is more than four walls and a desk. It has to look good from the yard, sound good on a video call, and stay comfortable through a Minnesota January and a humid July. For The Office Shed, I treated the finishes and the climate control as one system. Here's how the exterior, the interior, and the air all came together.
The Exterior: Modern, Clean, and Built to Hold Up
From the backyard, the shed reads as a modern studio. Tall vertical steel siding from Strukturoc gives it crisp lines and a textured, stucco-style finish. A bold black fascia, window frames, and soffit sit against the light siding, with recessed soffit lights that glow at dusk. Behind the siding, a Cor-A-Vent rain screen creates an air gap so the walls can drain and dry, and the OX-IS sheathing underneath does the structural and insulating work.
The side wall is charcoal, and that's where the mini-split's outdoor unit lives. Most condensers are an eyesore, so I dressed this one in an Airdeko cover. The cover adds some art to the wall and protects the unit from the elements and stray baseballs. Even the wall penetration is tidy, thanks to the Airex TitanOutlet, which seals the refrigerant lines airtight and keeps out weather and rodents.

Hickory Casings: The Warm Detail That Ties It Together
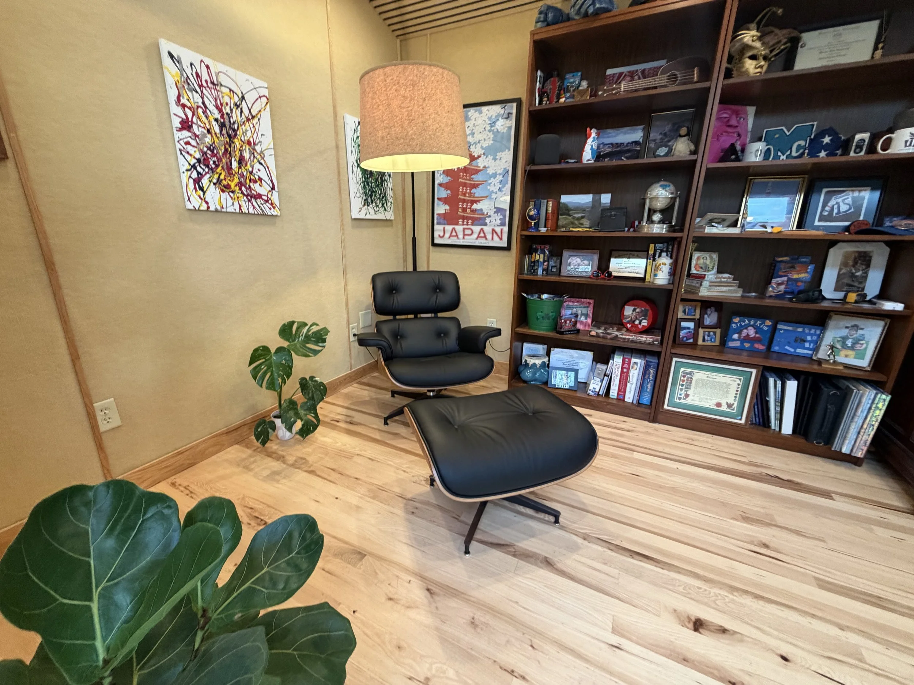
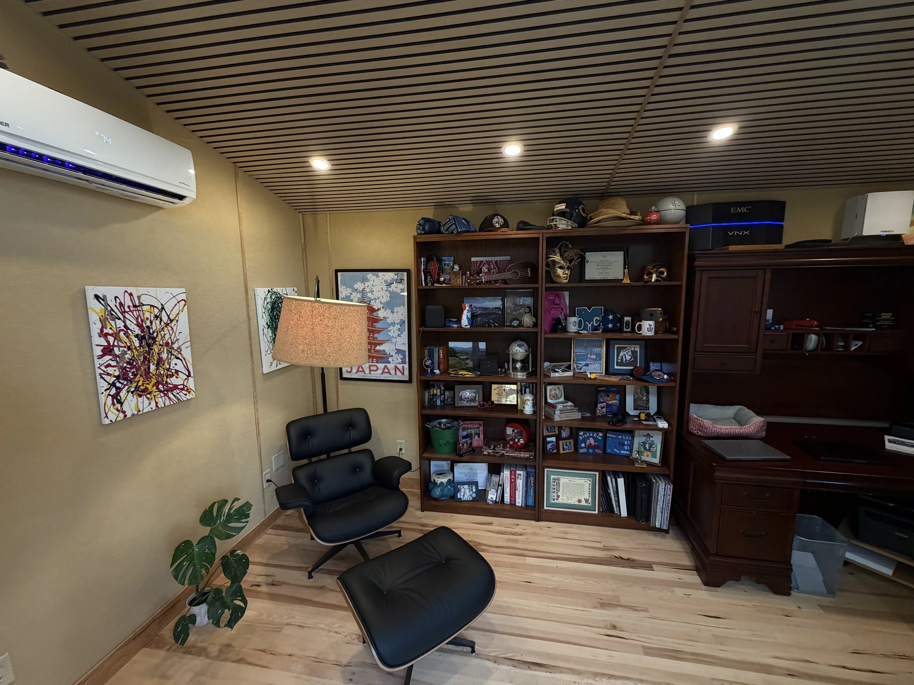
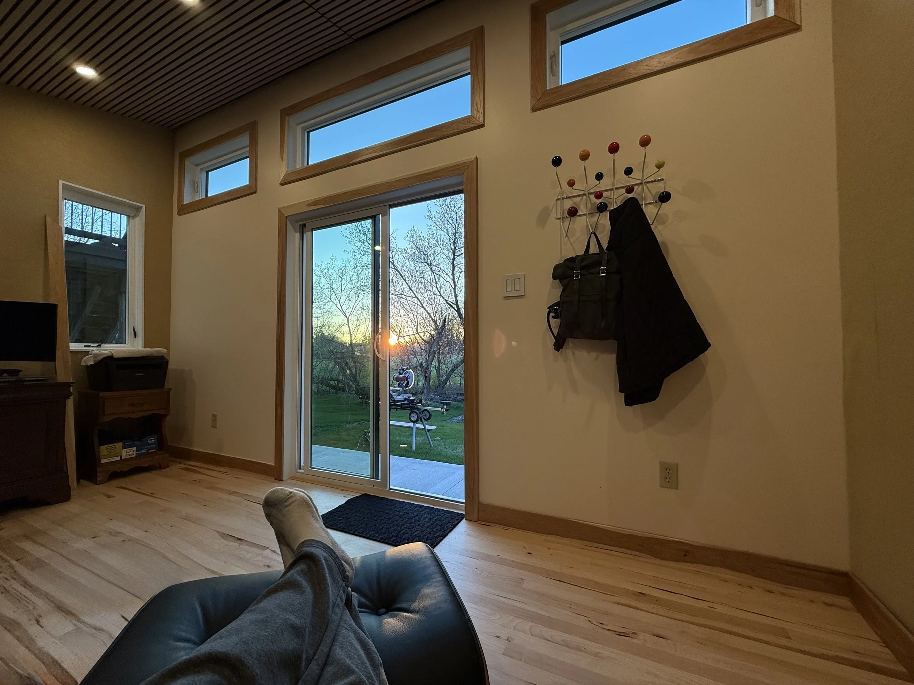
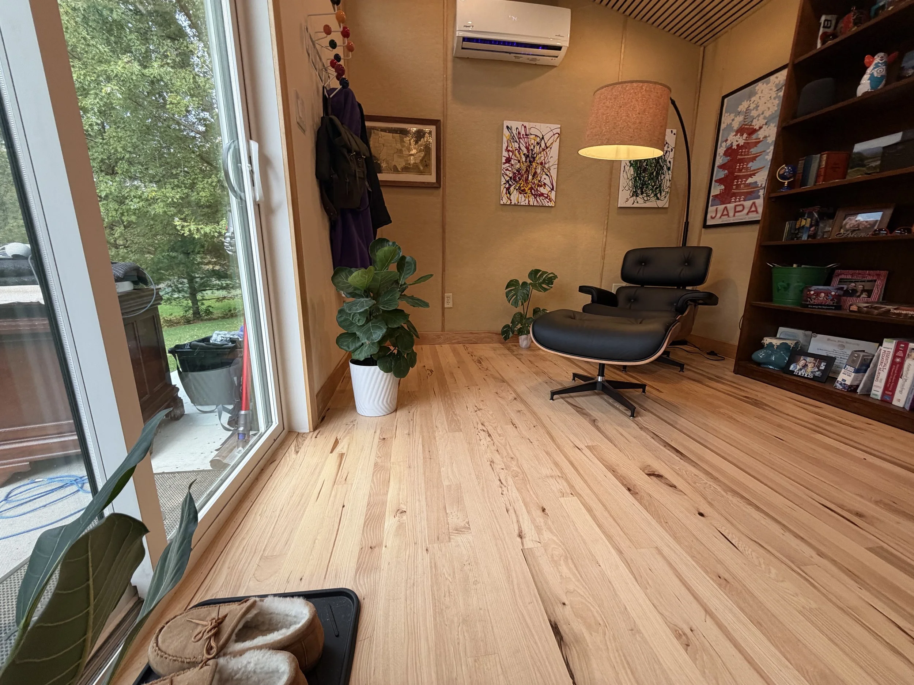
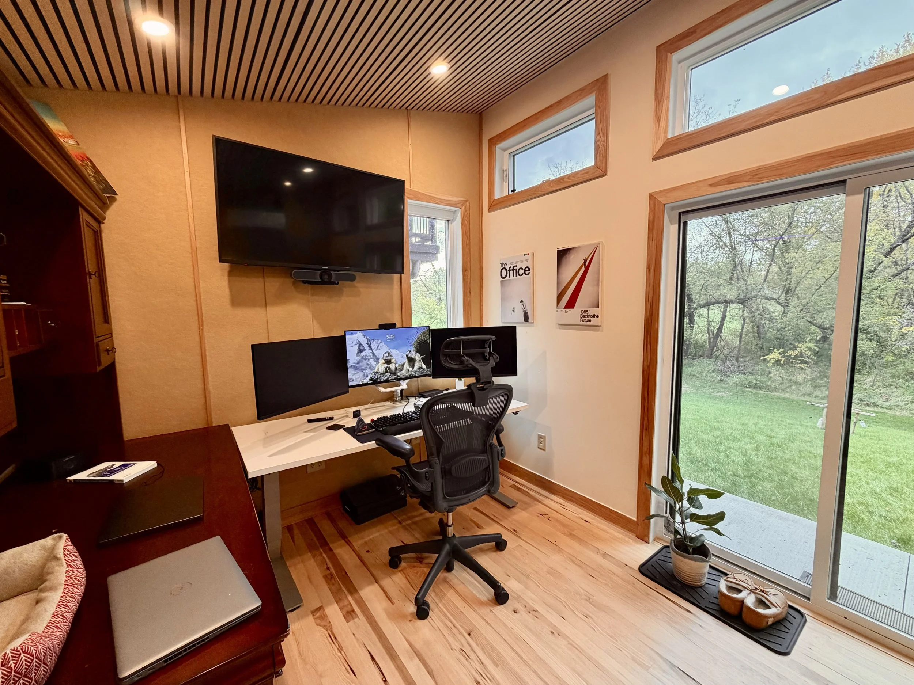
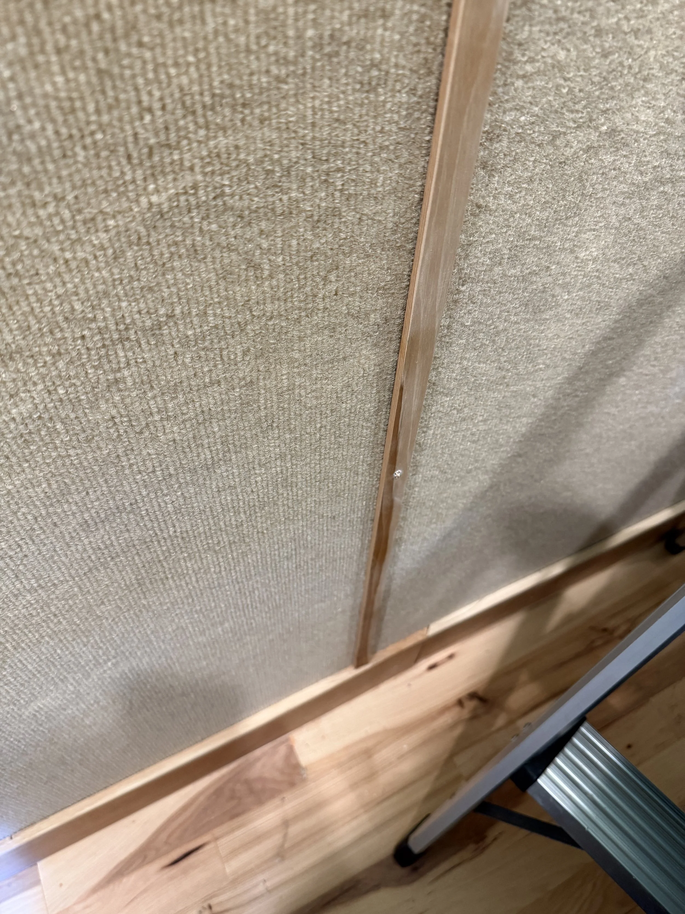
Step through the sliding door and you notice the wood first. Every window and door is framed in custom milled hickory casing, including the tall transom windows above the door. The natural grain and warm tone frame the outdoor views, and they echo the 3/4" hickory hardwood floor installed by Real Floor Solutions, with baseboards in the same species. Slim hickory battens also cover the seams between the wall panels, so what could have been visible joints becomes a deliberate design feature.
Because the trim, floor, and battens all use one wood, the room feels intentional instead of pieced together. That kind of cohesion is easy to lose in a small space, and it's what pushes a shed toward feeling like a studio.
York QuietWall: Sound Control You Can See and Feel
The walls are wrapped in York Wallcoverings' QuietWall, a textured acoustic wall covering made in the USA from 100% recycled plastic bottles, with anti-microbial protection. It has a warm oatmeal tone that pairs well with the hickory, and it absorbs sound so voices stay clear and echo stays low. In a small hard-surfaced room that echo would otherwise make every video call sound like you're in a bathroom. Working on calls in here, the difference is obvious.
The Ceiling: Acoustic Slats and Light
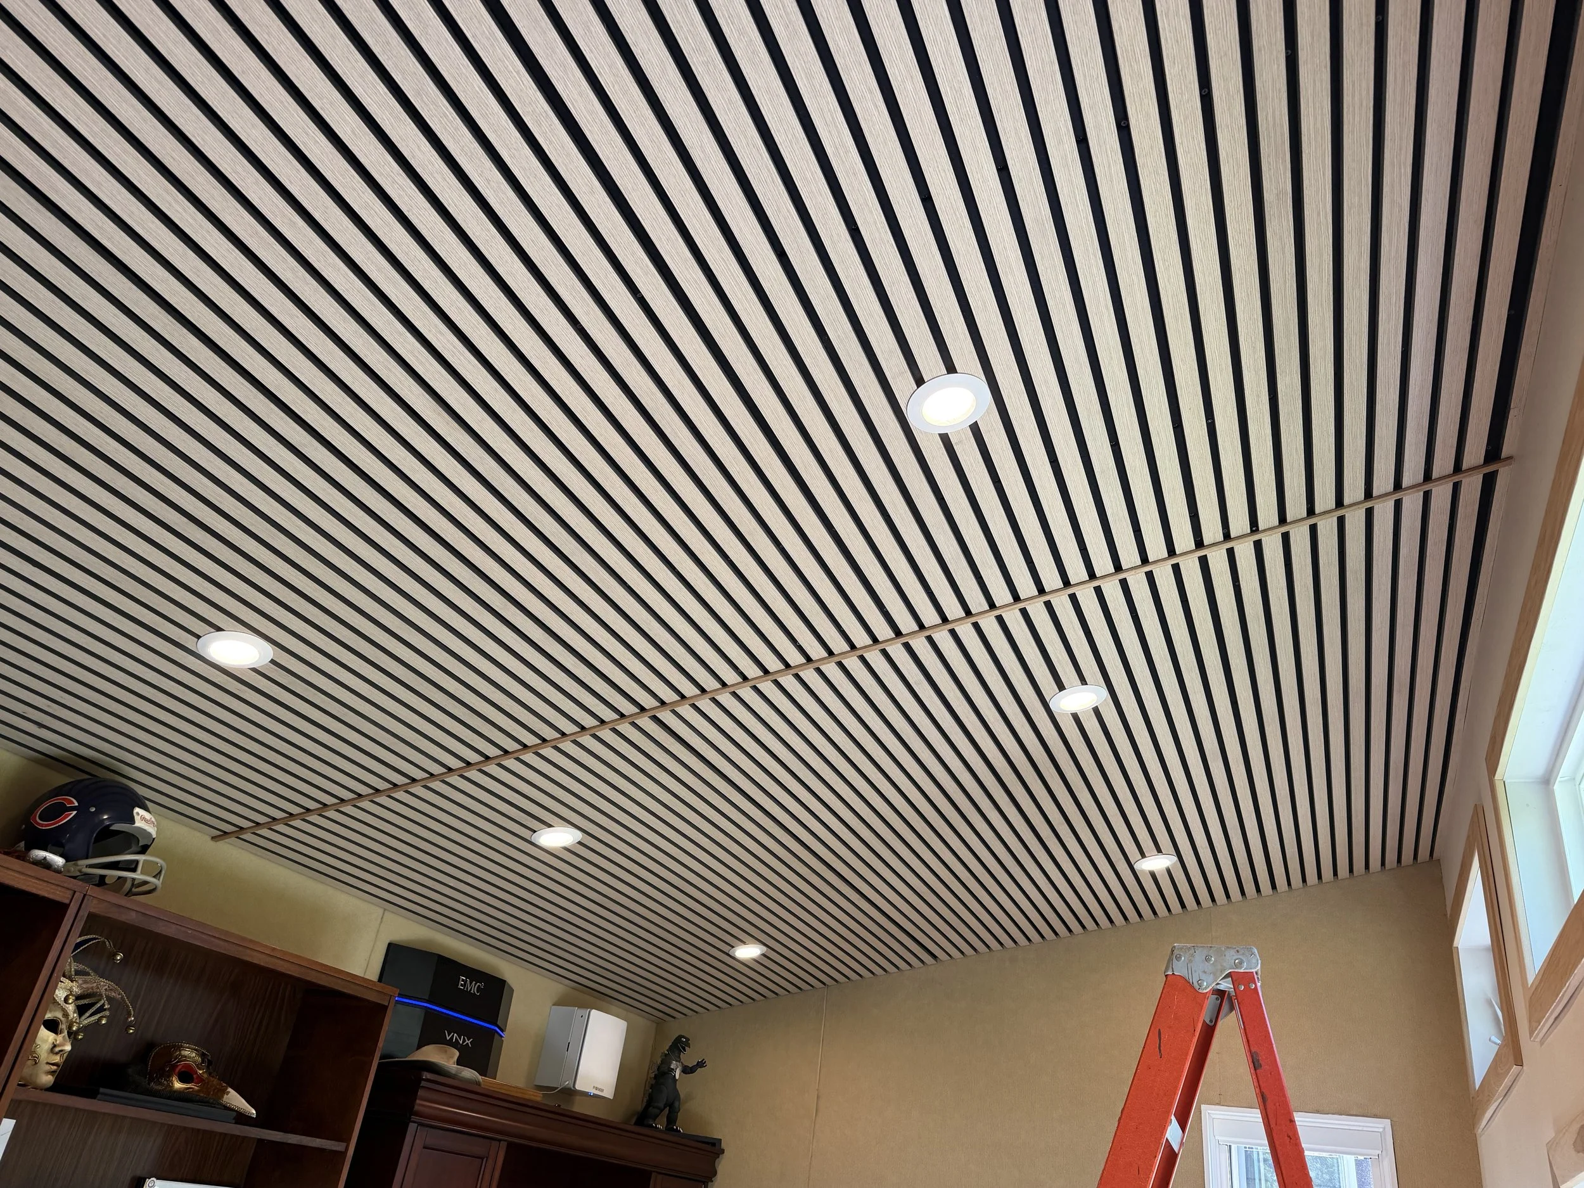
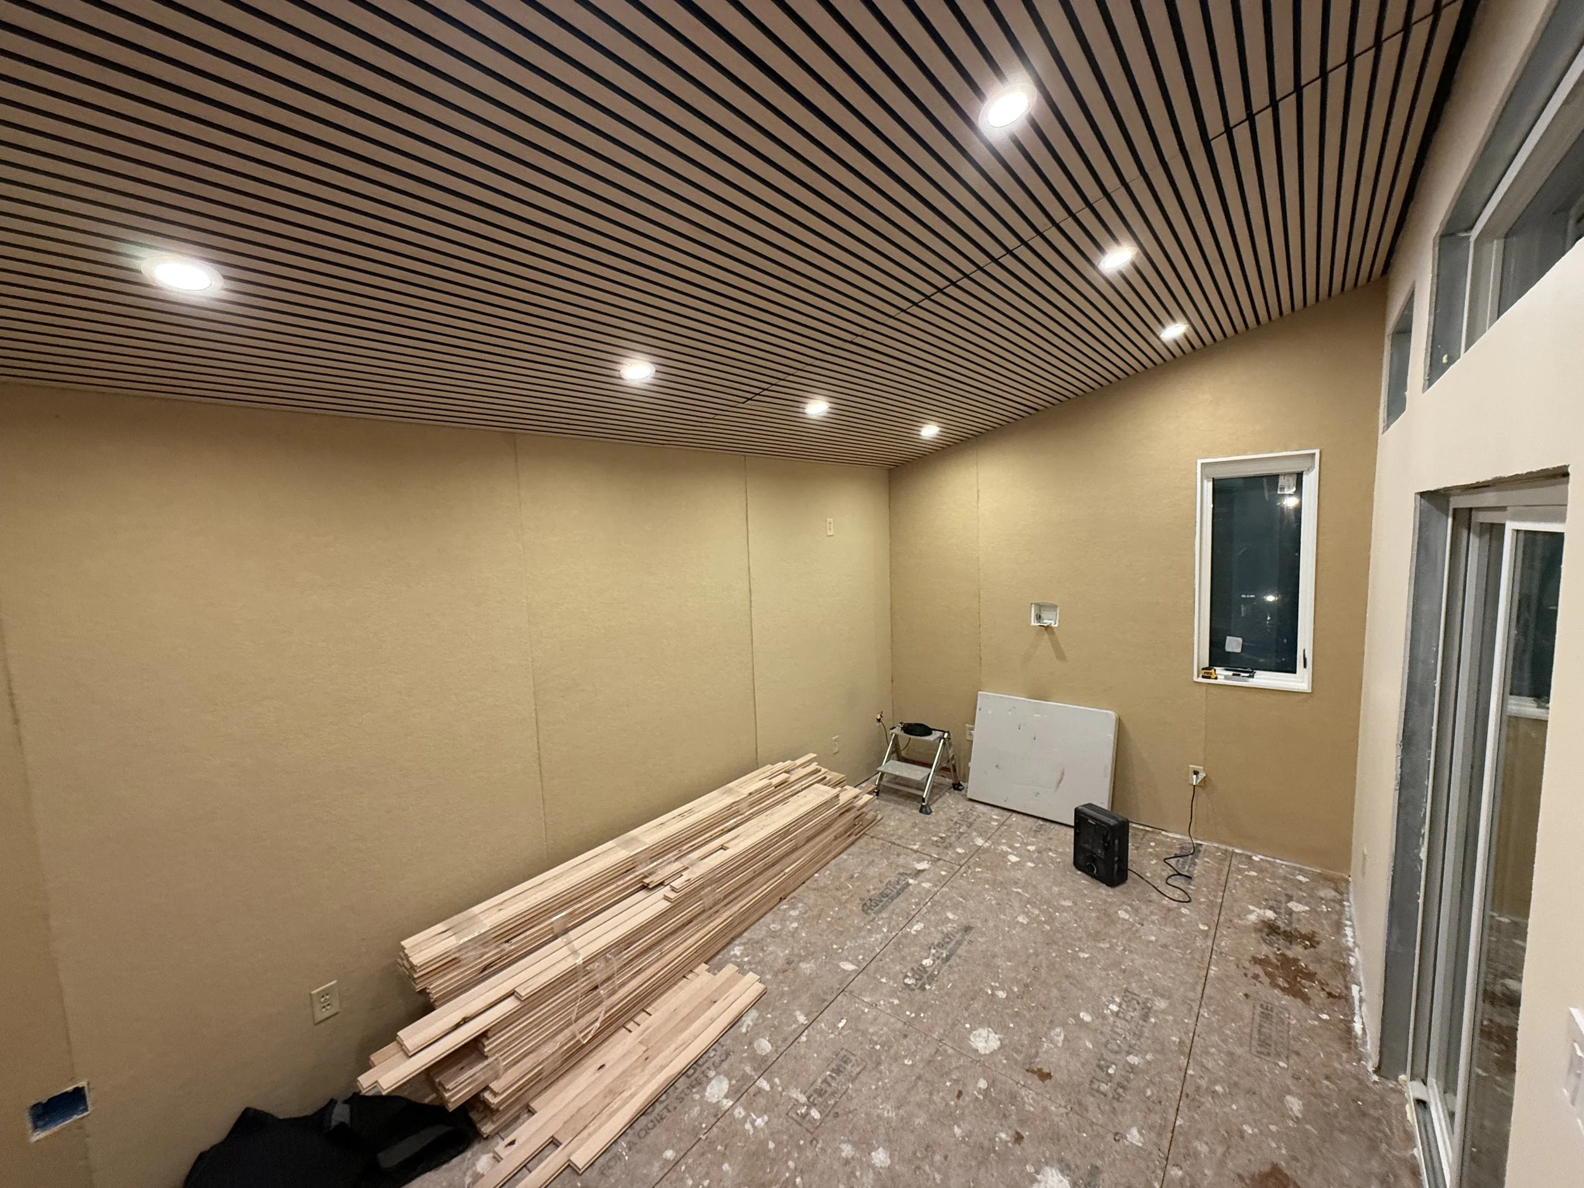
Overhead, slatted acoustic ceiling panels run the full length of the vaulted ceiling. The vertical rhythm of the slats draws the eye up and makes the room feel taller, while the felt backing behind them absorbs sound. A hickory trim strip covers the panel seam, and evenly spaced recessed lights give clean, shadow-free illumination without any dangling fixtures. Together, the QuietWall and the ceiling treat both the walls and the biggest surface in the room, which is what makes the acoustics work.
Climate Control: The Invisible Half of the Design
Comfort in a space this size depends on the air as much as the look, so the climate system was planned alongside the finishes:
Tight envelope. OX-IS sheathing and closed-cell spray foam from Air-Tight Spray Foam seal and insulate the shell, so the mini-split doesn't have to work hard.
High-efficiency mini-split. A single wall unit sits high on the wall above the lounge area, heating and cooling the whole room quietly, in a room built to be quiet.
Clean rough-in. The Marketair RoughinBox kept the lineset, wiring, and drain line organized behind the wall, so the interior looks as tidy as the exterior.
Cleaner air. Fresh-Aire UV's Mini UV LED system works inside the mini-split to fight mold, bacteria, viruses, and odors, and a mini ERV brings in fresh air without wasting the energy already spent heating or cooling.
A sealed, well-insulated room needs ventilation and air quality management. Without them it gets stuffy, and with them it stays comfortable year-round. The acoustic finishes work the same way: they only pay off because the room is tight and the mini-split is quiet.
How It All Comes Together
Standing in the finished space, no single product stands out. The sound is soft, the light is warm, the air is fresh, and the room feels right in every season. The steel siding and Airdeko cover keep the outside looking sharp. The hickory floor, casings, and battens give the inside a warm, crafted feel. QuietWall and the acoustic ceiling make it quiet enough for calls. And the tight envelope, mini-split, UV, and ERV keep it comfortable and healthy.
That's what I think the future of the home office looks like: not a desk in a corner, but a small, well-designed space where the materials, the acoustics, and the climate all work together.
Thank you to our partners: York Wallcoverings, Strukturoc, Ox Engineered Products, Cor-A-Vent, Airdeko, Airex Manufacturing, Marketair, Fresh-Aire UV, Air-Tight Spray Foam, Vector Windows, Real Floor Solutions, A to Z Wood Flooring, and American Sanders.
I left the ceiling panel brand out because I couldn't find it on your site. Send me the maker and I'll credit them. I also inferred a few details from your photos: the hickory battens over the wall seams, the felt backing on the ceiling slats, and the hickory baseboards. Please confirm those, and tell me who did the hickory milling if you'd like to credit them.